0
Skip to Content
Home
About Ednam
about ednam
ednam History
ednam fireplaces
Explore Ednam
ann's sitting rm
rwr greeting rm
callaghan hospitality rm
round porch
drawing rm
quayle library
bar 24
bar 1927
gathering suite rm 1
gathering suite rm 2
gown rm
petite meal rm
hock's hospitality rm
quiet rm
the office
Venue Details
ednam floorplans
Contact
Open Menu
Close Menu
Home
About Ednam
about ednam
ednam History
ednam fireplaces
Explore Ednam
ann's sitting rm
rwr greeting rm
callaghan hospitality rm
round porch
drawing rm
quayle library
bar 24
bar 1927
gathering suite rm 1
gathering suite rm 2
gown rm
petite meal rm
hock's hospitality rm
quiet rm
the office
Venue Details
ednam floorplans
Contact
Open Menu
Close Menu
Home
Folder:
About Ednam
Back
about ednam
ednam History
ednam fireplaces
Folder:
Explore Ednam
Back
ann's sitting rm
rwr greeting rm
callaghan hospitality rm
round porch
drawing rm
quayle library
bar 24
bar 1927
gathering suite rm 1
gathering suite rm 2
gown rm
petite meal rm
hock's hospitality rm
quiet rm
the office
Folder:
Venue Details
Back
ednam floorplans
Contact
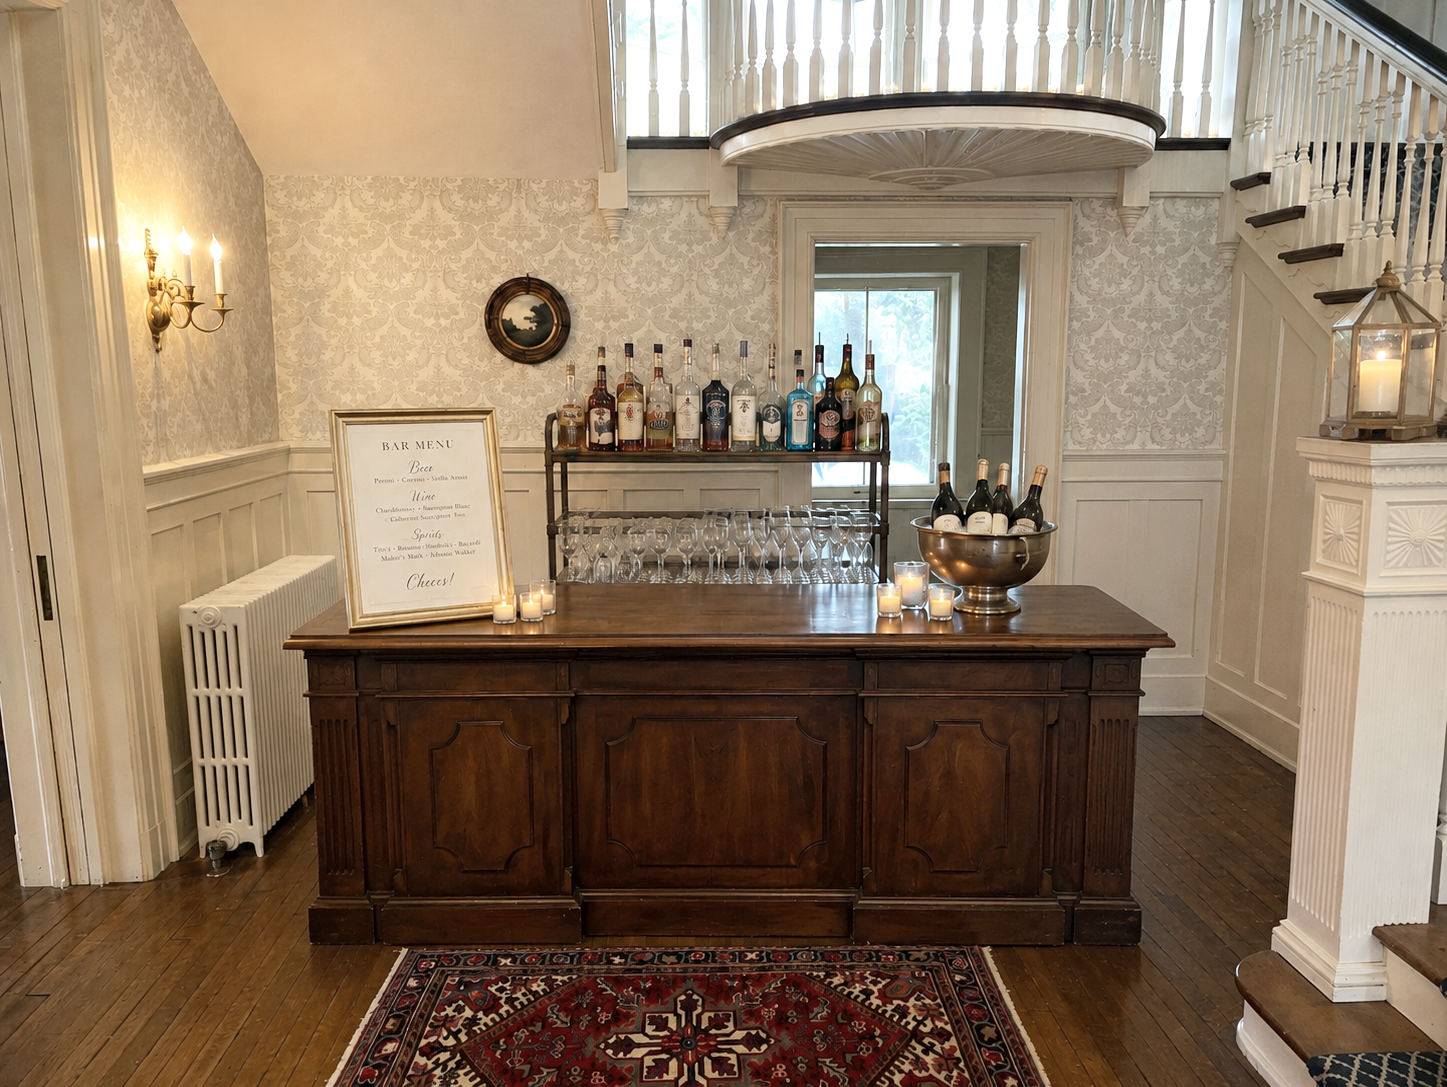
bar 1927
View fullsize
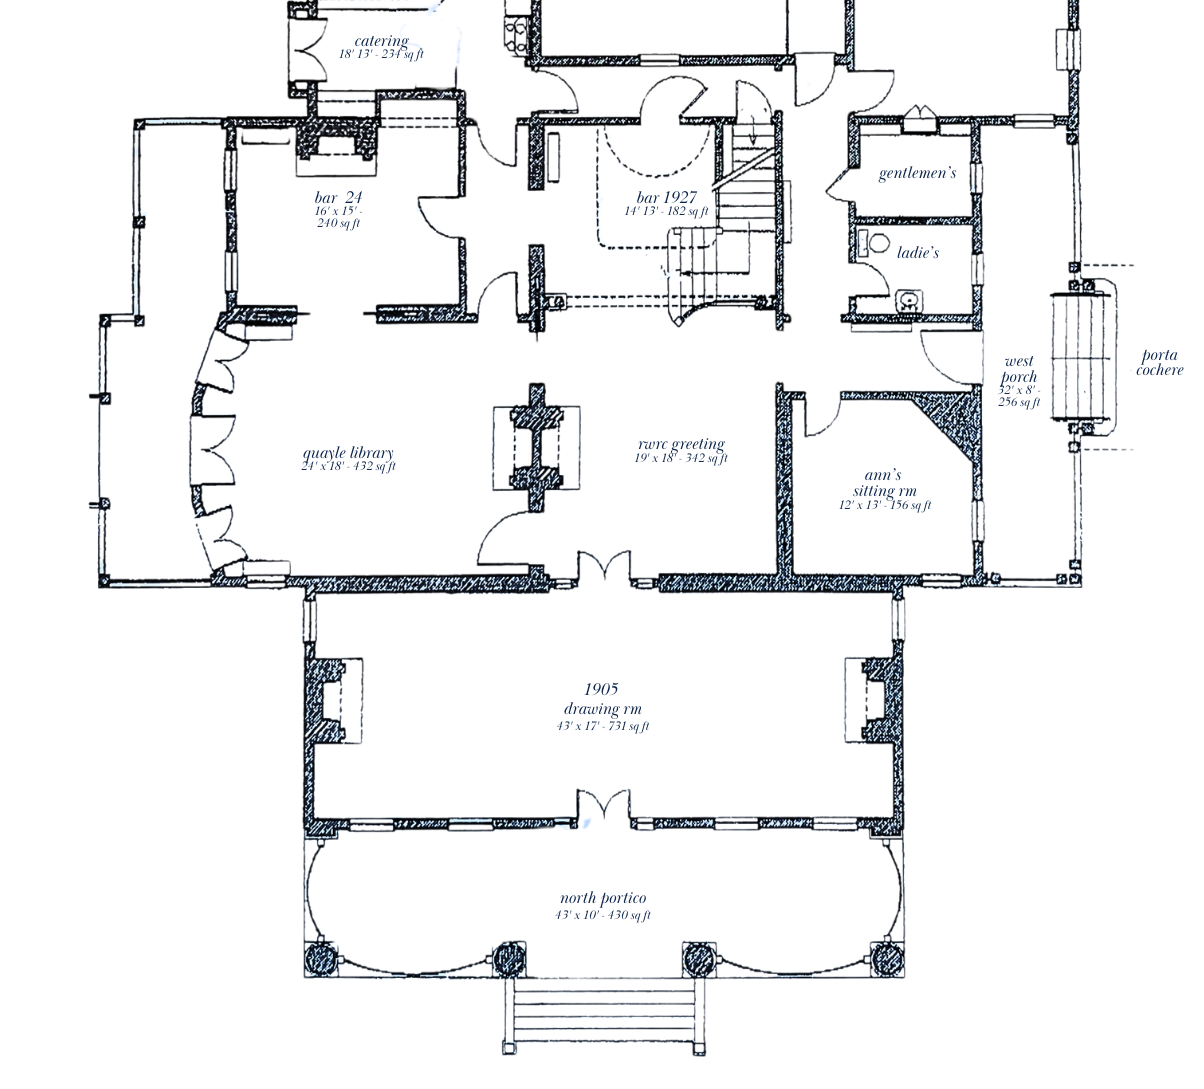
First Floor
bar 1927
16’ x 16’
256 sq ft
click image to view floorplan